
BEDS3
BATHS2 full
SQUARE FEET2,188
MLS#1109232
STATUSActive
PROPERTY TYPEResidential - Single Family
SUBDIVISIONLt 11 Plat For The Reserve At The Trails
Property Description
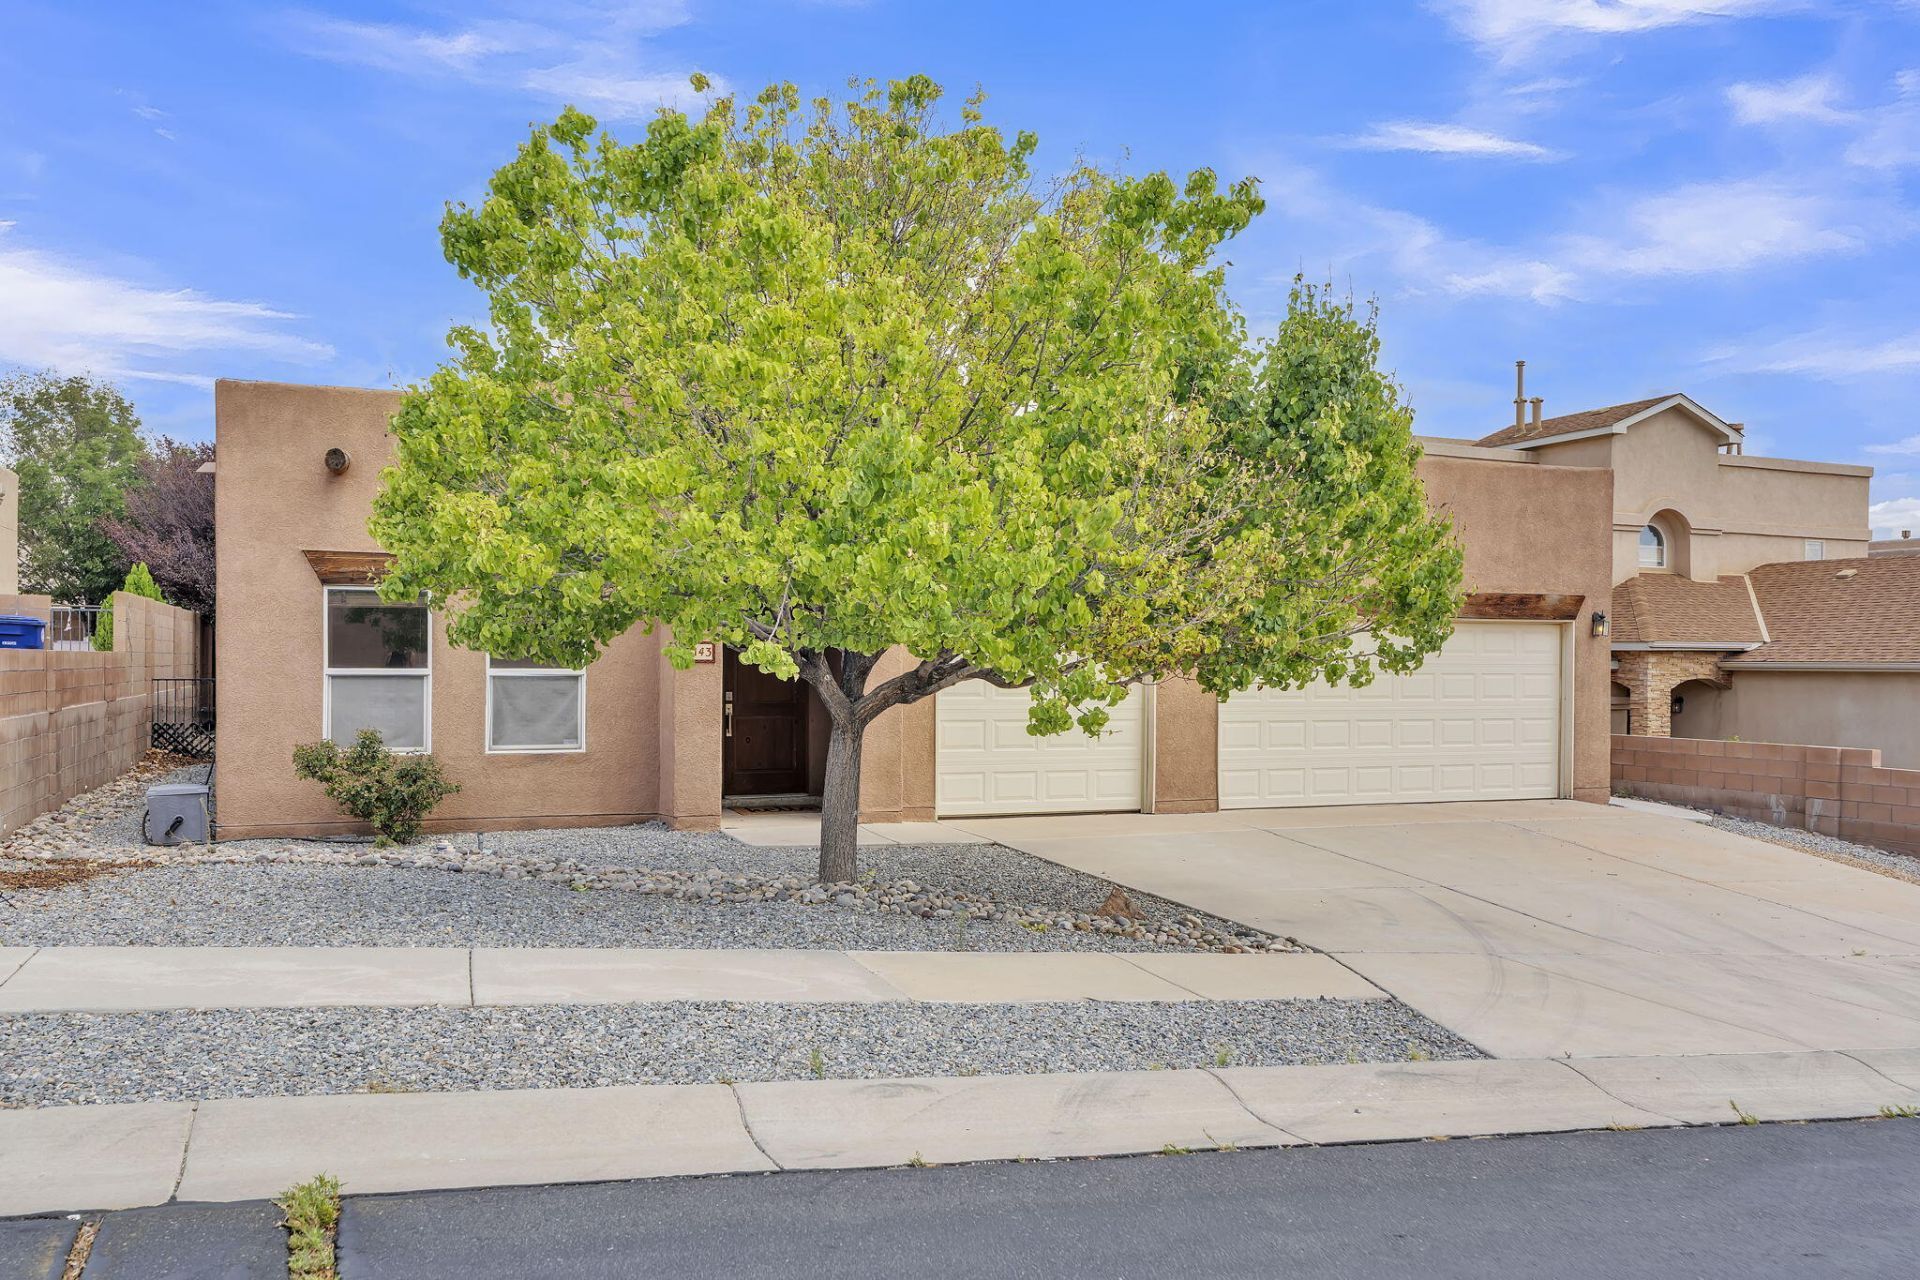
Tucked into a secure, gated community in The Trails is this shimmering one story gem!The gourmet chef's kitchen features immaculate granite countertops, stainless appliances, and a huge amount of bar seating. Soaring wooden ceilings into the living room add warmth and dimension to the home. Cozy up to either of the two gas fireplaces in the living room or primary suite, or opt for a bath in the generously sized soaking tub in the stunningly renovated primary bathroom. The shower features two separate shower heads and floor-to-ceiling tile surrounding you. Double sinks and a generous primary closet round out the suite rather nicely.A dedicated office space in the front of the home could be used as a 4th bedroom with very little modification, and the formal dining room is perfect for entertaining.You'll enjoy the 3 car garage, and two additional well-appointed bedrooms that share the second bathroom, also nicely updated.Priced to move quickly, this home is a gem!
Property Features
Property Type: Residential - Single Family
Cooling: Refrigerated
Fireplaces: 2
Garage: 3 car attached
Heating: Central, Forced Air
Lot Size: 0.15 Acres
Roof Type: Flat
Stories: 1.0
Taxes: $5,911
Year Built: 2006
Amenities
Beamed Ceilings
Breakfast Bar
Bathtub
Ceiling Fan(s)
Separate/Formal Dining Room
Dual Sinks
Entrance Foyer
Garden Tub/Roman Tub
High Ceilings
Multiple Living Areas
Main Level Primary
Pantry
Soaking Tub
Separate Shower
Water Closet(s)
Walk-In Closet(s)
Private Yard
Skirting
Feature Descriptions
Appliances: Built-In Gas Range, Cooktop, Dryer, Dishwasher, Disposal, Microwave, Refrigerator, Washer
Days on Site: 1
Exterior: Frame, Masonite, Stucco, Rock
Fencing: Wall
Fireplace: Gas Log
Flooring: Carpet, Tile
Formal Dining: Yes
HOA Fee: 100/ Quarterly
Laundry: Washer Hookup, Electric Dryer Hookup, Gas Dryer Hookup
Lot: Landscaped, Planned Unit Development
Parcel#: 100906424732422011
Parking: Attached, Door-Multi, Garage, Two Car Garage, Oversized
Parking Notes: Attached, Door-Multi, Garage, Two Car Garage, Oversize
Patio/Porch: Covered, Patio
Sewer: Public Sewer
Utilities: Electricity Connected, Natural Gas Connected, Sewer Connected, Underground Utilities, Water Connected
Water: Public
Window: Double Pane Windows, Insulated Windows, Thermal Windows
Local Schools
High School: Volcano Vista
Middle School: Tony Hillerman
Elementary School: Tierra Antigua
Listed By / Shown By
Listed By
Agency Name: The Lovely Home Company
Agency Phone: (505) 492-8464
Shown By
Agent Name: Davina Lawson
Agent Phone: (505) 415-9479
Agency Title: Coldwell Banker Legacy

Estimate Your Payment
Estimated Payment
$ 1,625.34 per month $1,001.50 Principal & Interest $492.58 Property Tax $131.25 Homeowner's Insurance
7143 Glyndon Trail Nw | MLS# 1109232
This single family home located at 7143 Glyndon Trail Nw, Albuquerque, NM 87114 is currently listed for sale with an asking price of $450,000. This property was built in 2006 and has 3 bedrooms and 2 full baths with 2188 sq. ft. Glyndon Trail Nw is located in the Lt 11 Plat For The Reserve At The Trails subdivision. Search Lt 11 Plat For The Reserve At The Trails real estate on dlawson.cblegacy.com today.