
BEDS4
BATHS3 full
SQUARE FEET3,050
MLS#1108882
STATUSActive
PROPERTY TYPEResidential - Single Family
SUBDIVISIONVineyard Estates
Property Description
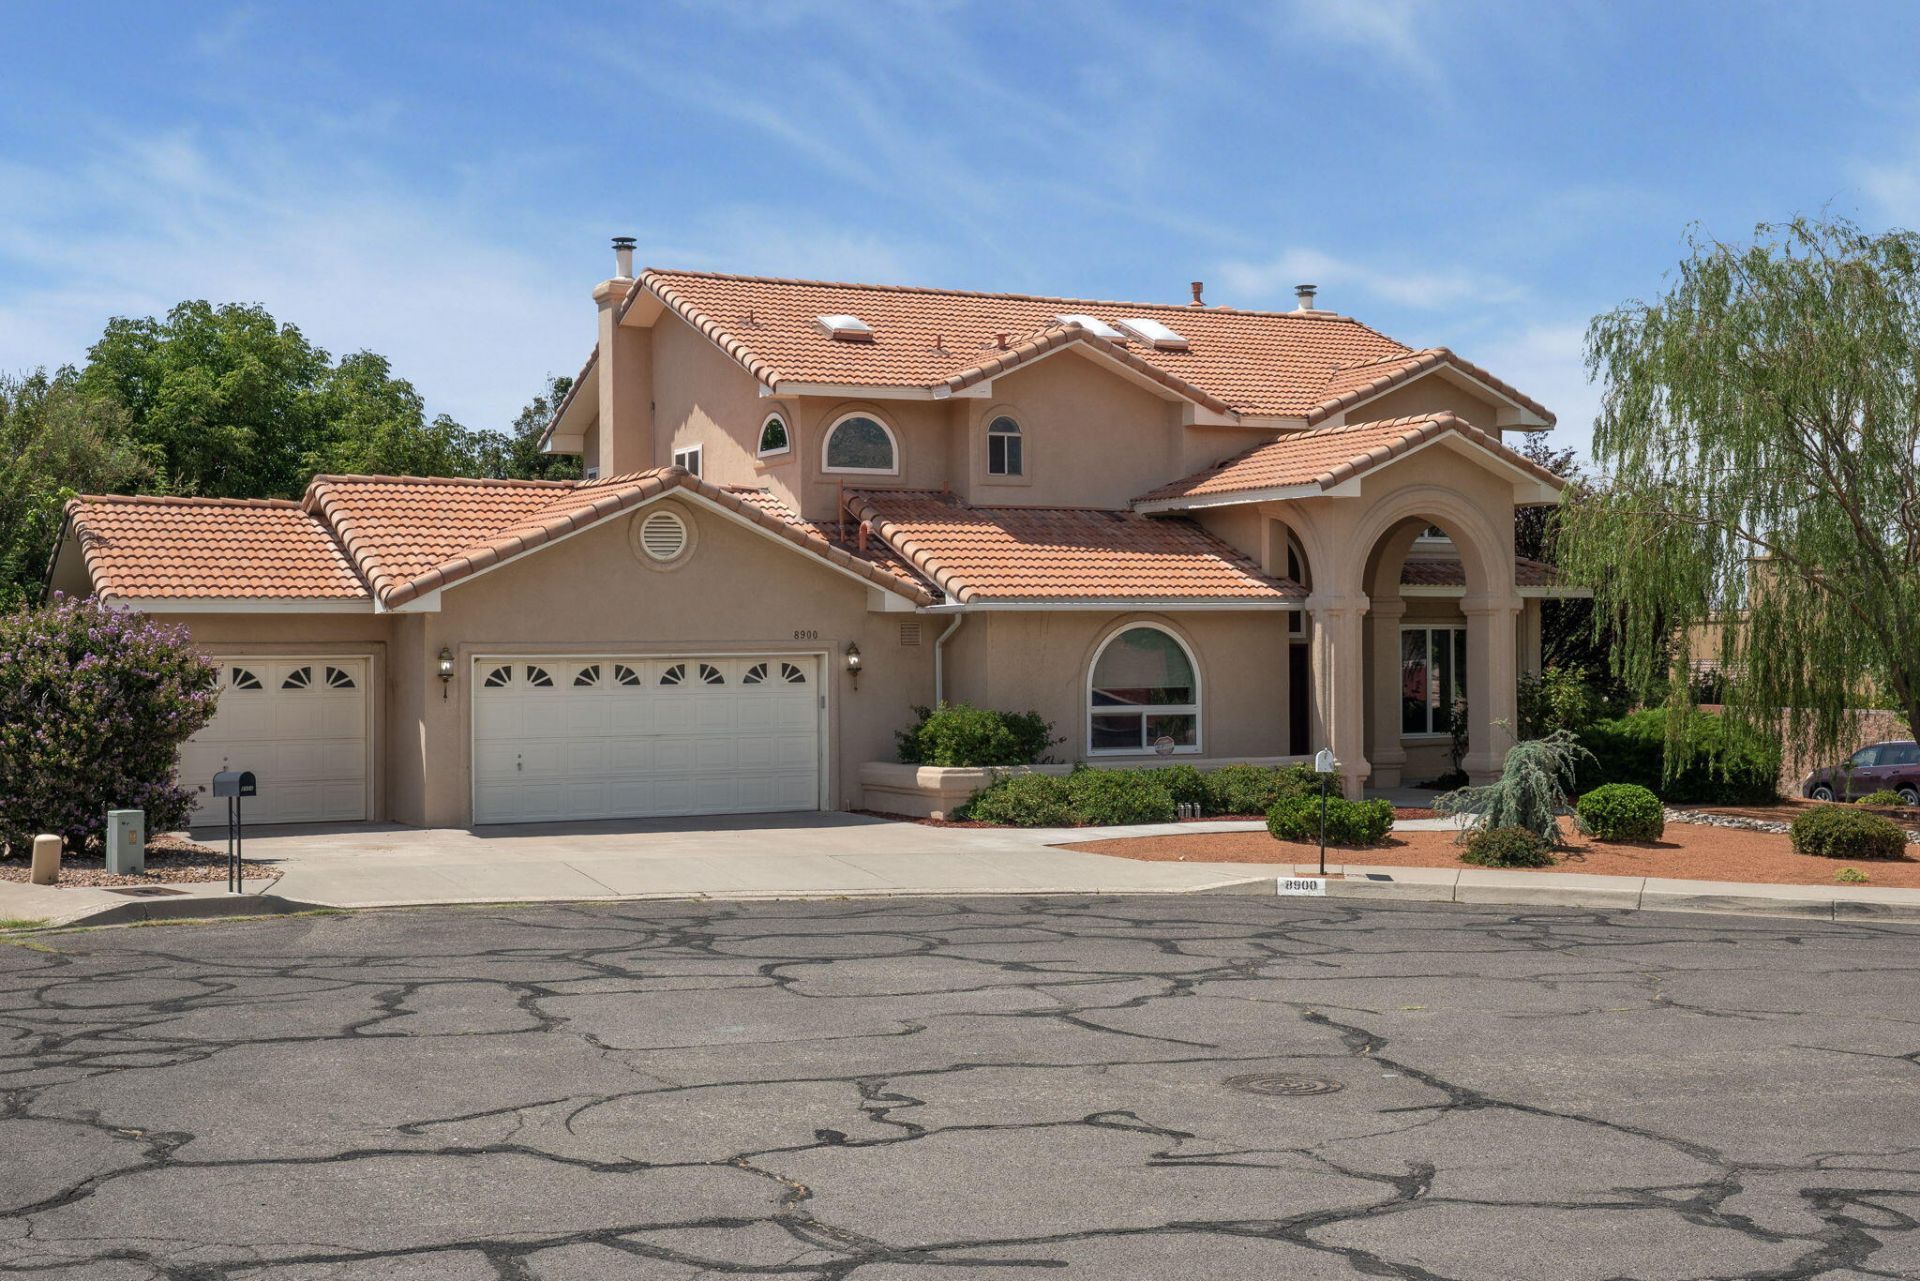
OPEN HOUSE SATURDAY 8/15 10-12Welcome to this beautifully updated home tucked away on a quiet cul-de-sac in the highly sought-after La Cueva school district! Inside, you'll find brand-new carpet, hardwood floors, and a remodeled kitchen with updated appliances. Major improvements include brand-new refrigerated air and furnaces, newer windows and stucco, a Kinetico water softener, instant hot water system, and a newer water heater. Additional updates include newer toilets, sinks and faucets. The flexible main-level office or bedroom features an attached 3/4 bath, making it ideal for guests or multi-generational living. Step outside to a private backyard with a newer sprinkler system, or enjoy Sandia Mountain views from the front yard. Complete with a 3-car garage and NO HOA, this home offers space, flexibility, valuable updates, and an incredible NE Heights location!
Property Features
Property Type: Residential - Single Family
Cooling: Refrigerated
Fireplaces: 1
Garage: 3 car attached
Heating: Multiple Heating Units, Natural Gas
Lot Size: 0.25 Acres
Roof Type: Pitched, Tile
Stories: 2.0
Taxes: $6,258
Year Built: 1994
Amenities
Attic
Bookcases
Breakfast Area
Bathtub
Ceiling Fan(s)
Family/Dining Room
Great Room
High Ceilings
Living/Dining Room
Multiple Living Areas
Sitting Area in Master
Skylights
Soaking Tub
Separate Shower
Utility Room
Walk-In Closet(s)
Instant Hot Water
Balcony
Private Yard
Sprinkler/Irrigation
Feature Descriptions
Accessibility: None
Appliances: Built-In Gas Range, Convection Oven, Dishwasher, Disposal, Microwave, Refrigerator
Days on Site: 6
Exterior: Frame, Stucco, Rock
Fencing: Wall
Fireplace: Gas Log
Flooring: Carpet, Tile, Wood
Laundry: Washer Hookup, Electric Dryer Hookup, Gas Dryer Hookup
Lot: Corner Lot, Cul-De-Sac, Lawn, Landscaped, Many Trees, Sprinkler System
Parcel#: 102006420720230819
Parking: Attached, Garage
Parking Notes: Attached, Garage
Patio/Porch: Balcony, Covered, Patio
Sewer: Public Sewer
Utilities: Electricity Connected, Natural Gas Connected, Sewer Connected, Water Connected
Water: Public
Window: Double Pane Windows, Insulated Windows, Skylight(s)
Local Schools
High School: La Cueva
Middle School: Desert Ridge
Elementary School: Dennis Chavez
Listed By / Shown By
Listed By
Agency Name: Coldwell Banker Legacy

Shown By
Agent Name: Davina Lawson
Agent Phone: (505) 415-9479
Estimate Your Payment
Estimated Payment
$ 2,220.63 per month $1,502.26 Principal & Interest $521.50 Property Tax $196.88 Homeowner's Insurance
8900 Corona Avenue Ne | MLS# 1108882
This single family home located at 8900 Corona Avenue Ne, Albuquerque, NM 87122 is currently listed for sale by Coldwell Banker Legacy, with an asking price of $675,000. This property was built in 1994 and has 4 bedrooms and 3 full baths with 3050 sq. ft. Corona Avenue Ne is located in the Vineyard Estates subdivision. Search Vineyard Estates real estate on dlawson.cblegacy.com today.